

6418 Red Willow DriveFort Collins, CO 80528
Due to the health concerns created by Coronavirus we are offering personal 1-1 online video walkthough tours where possible.
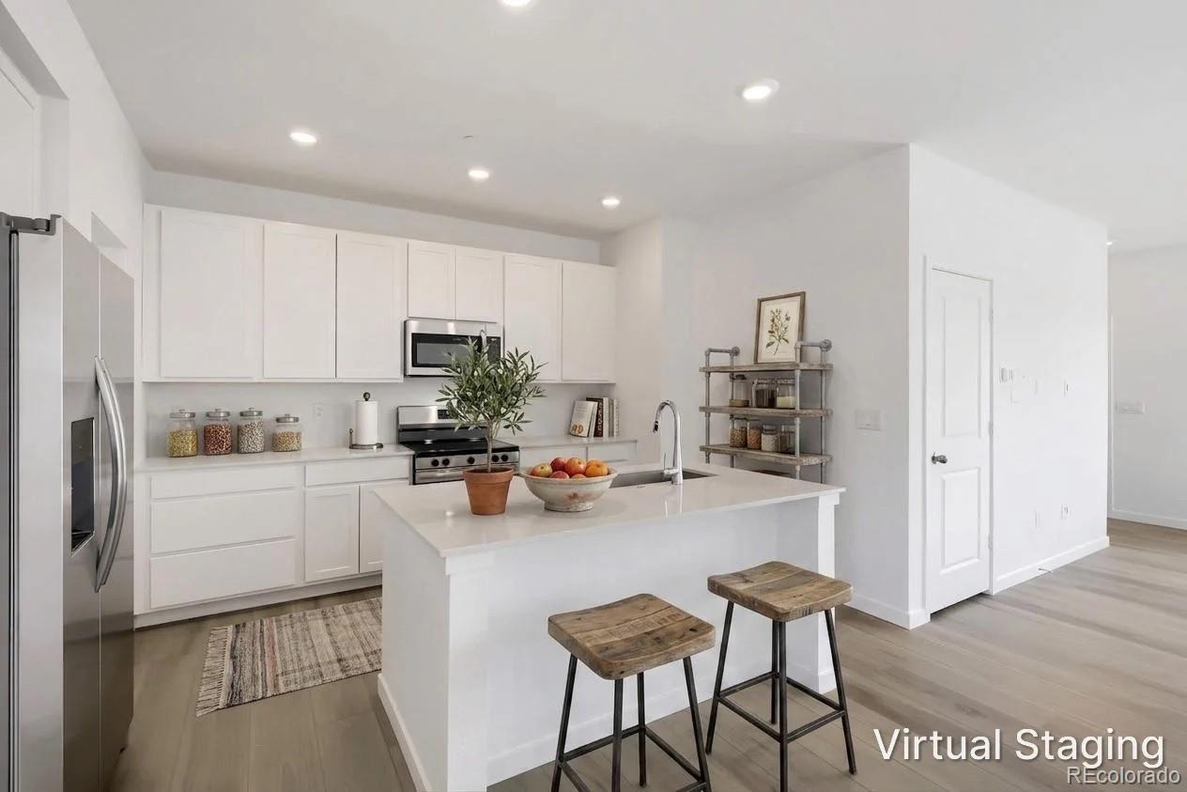
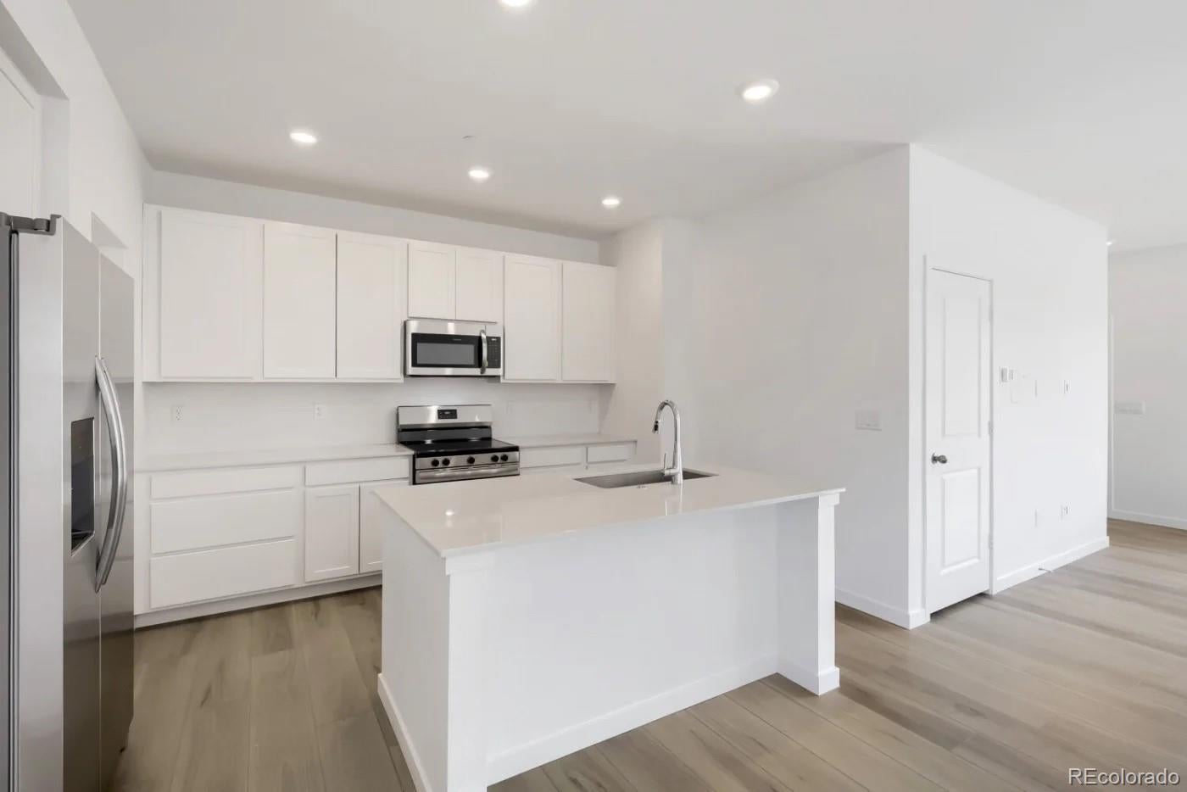
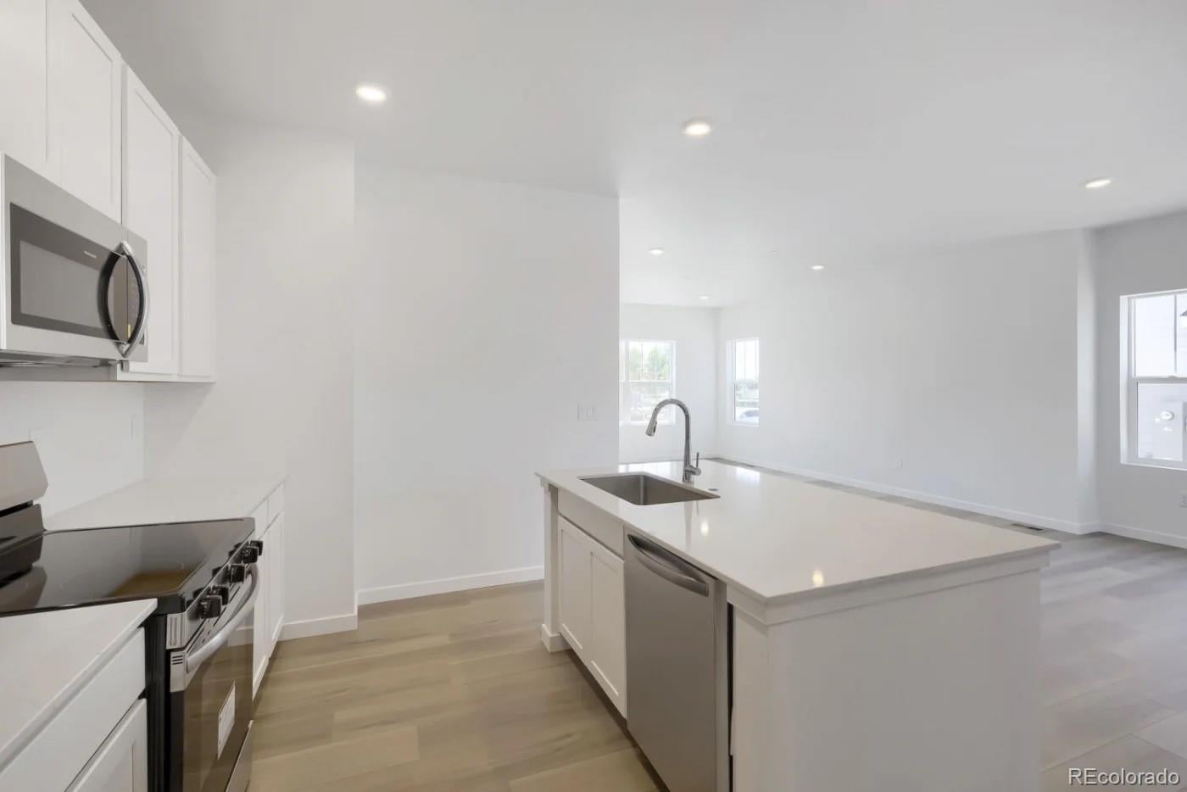
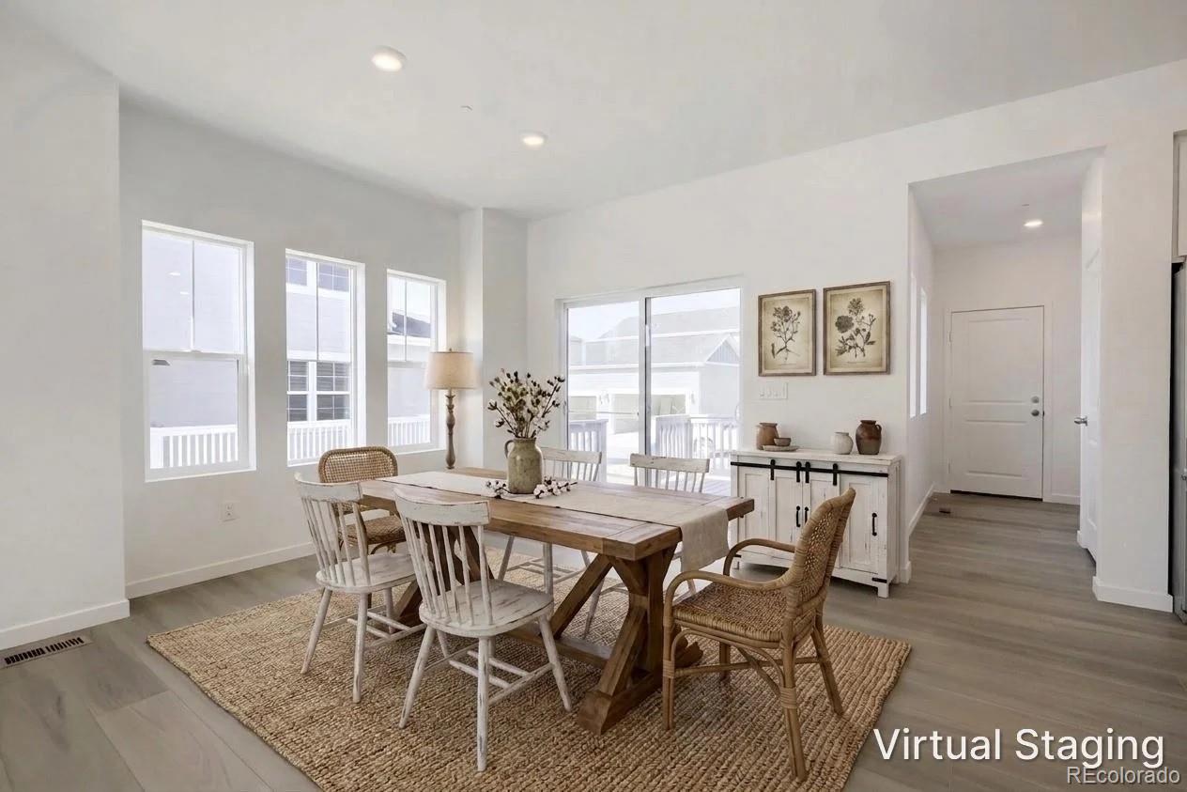
**MOVE-IN READY — RATES AS LOW AS 3.99%! BRAND NEW & BUILDER/LENDER INCENTIVES AVAILABLE!** Welcome to Timber Lark, where modern design and thoughtful functionality meet the peace of mind of new construction in Fort Collins. This beautifully designed **Lucent II CR** offers a spacious, flexible layout with modern finishes and the benefits of a brand-new home. Step inside to a bright, open-concept main level where the kitchen, dining area, and great room flow seamlessly together. The kitchen features a large center island, abundant cabinetry, generous prep space, and plenty of room to gather. A main-floor bedroom and full bathroom provide flexibility for guests, multi-generational living, or a private home office. Upstairs, the spacious primary suite includes a private bathroom and walk-in closet, while two additional bedrooms, another full bathroom, and conveniently located laundry complete the second floor. The unfinished basement provides additional space for storage, a home gym, recreation, or future finishing. Enjoy builder warranties, modern construction, energy-efficient features, and Lennar's Everything's Included package with desirable features and finishes already included. Timber Lark residents also enjoy low HOA dues and **NO Metro District**, helping keep ownership costs more manageable. Conveniently located near shopping, dining, parks, trails, and major commuter routes with easy access throughout Fort Collins and Northern Colorado. **Move-in ready with rates as low as 3.99%**, this home is an excellent opportunity to take advantage of available builder and lender incentives. **Terms and conditions apply.**
| 2 hours ago | Listing updated with changes from the MLS® | |
| 2 hours ago | Listing first seen on site |

The content relating to real estate for sale in this Web site comes in part from the Internet Data eXchange ("IDX") program of METROLIST, INC., DBA RECOLORADO real estate listings held by brokers other than RE/MAX Momentum are marked with the IDX Logo. This information is being provided for the consumers' personal, non-commercial use and may not be used for any other purpose. All information subject to change and should be independently verified.
Did you know? You can invite friends and family to your search. They can join your search, rate and discuss listings with you.